Bioclimatic Architecture in Spain: Sustainable Design Adapted to the Climate
The bioclimatic architecture in Spain is revolutionizing the construction sector, combining intelligent design, energy efficiency, and respect for the environment. This architectural approach takes advantage of local climatic conditions to create comfortable buildings with minimal resource consumption. In this article, we'll explore the principles of bioclimatic architecture, its applications in Spain and the country's most notable projects.
What is Bioclimatic Architecture?
Bioclimatic architecture is a sustainable design which optimizes natural resources (sun, wind, vegetation) to reduce the use of artificial air conditioning systems. Its basic principles include:
- Strategic orientation of buildings to maximize sunlight in winter and minimize heat in summer.
- Efficient thermal insulation with natural materials such as cork, rock wool or cellulose.
- Cross ventilation to cool spaces without air conditioning.
- Use of renewable energies (solar panels, geothermal energy).
In Spain, this type of architecture is especially relevant due to the climate diversity (from the cold north to the extreme heat of the south).
Characteristics of Bioclimatic Architecture in Spain
1. Adaptation to the Local Climate
Spain has three main climatic zones, and bioclimatic architecture adapts to each one:
- North Zone (Atlantic): : Cold and humid climate → Thermal insulation and solar capture are prioritized.
- Central Zone (Continental): Cold winters and hot summers → Thick walls and interior patios for thermal regulation.
- Southern Zone (Mediterranean): Extreme heat → Use awnings, blinds and natural ventilation.
2. Sustainable Materials
Bioclimatic projects in Spain use:
- Adobe and compacted earth (in dry areas such as Andalusia).
- Certified wood (in forested regions such as Galicia).
- Local stone (in mountainous areas such as the Pyrenees).
3. Examples of Bioclimatic Projects in Spain
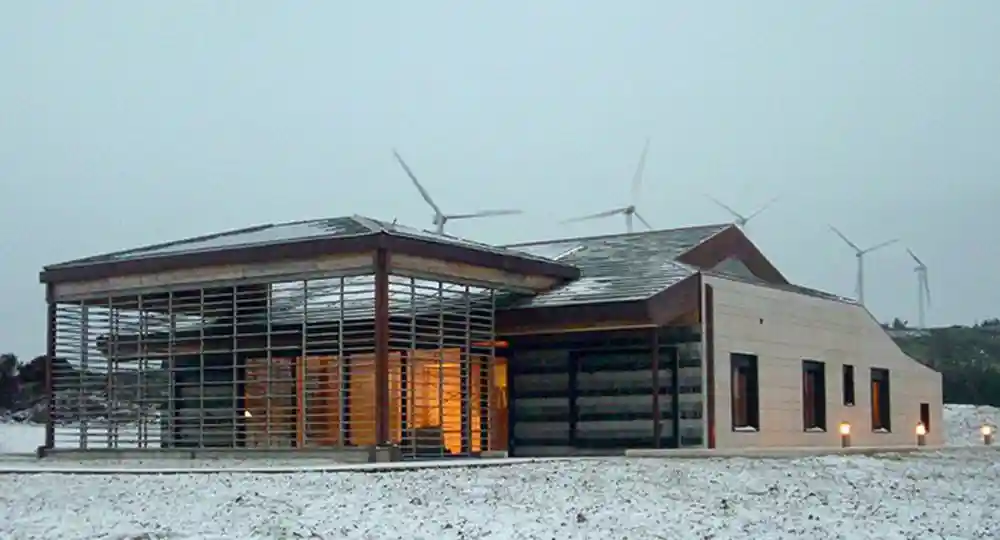
✅ Bioclimatic Housing in Sotavento (Galicia)
A benchmark in energy efficiency, with wind turbines and photovoltaic panels which cover 100% of your demand.
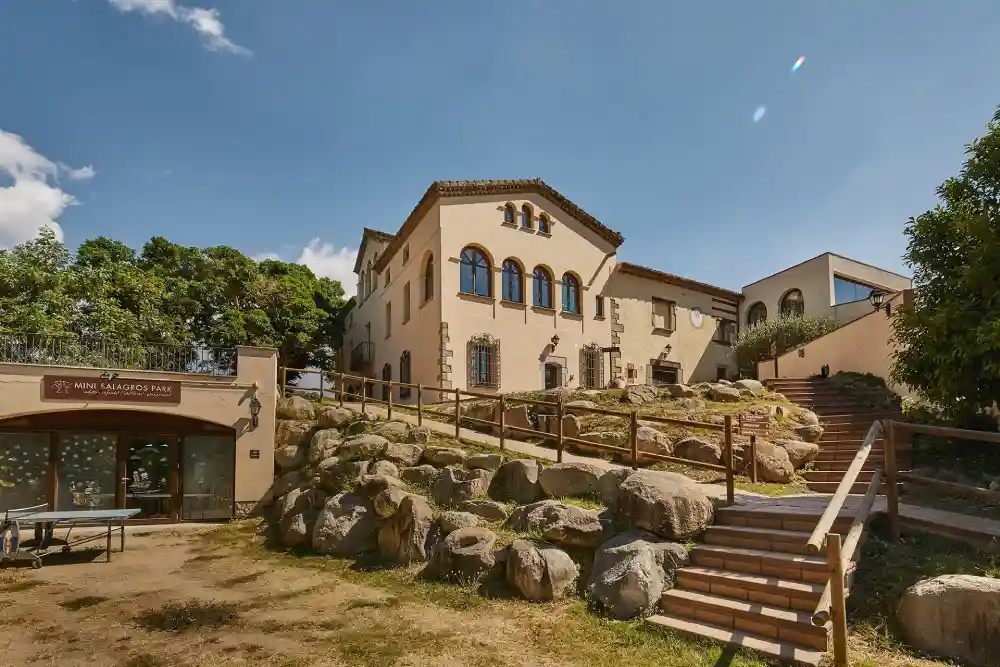
✅ Ecohotel Mas Salagros (Barcelona)
A hotel that uses geothermal energy and rainwater recovery, integrated into a natural environment.
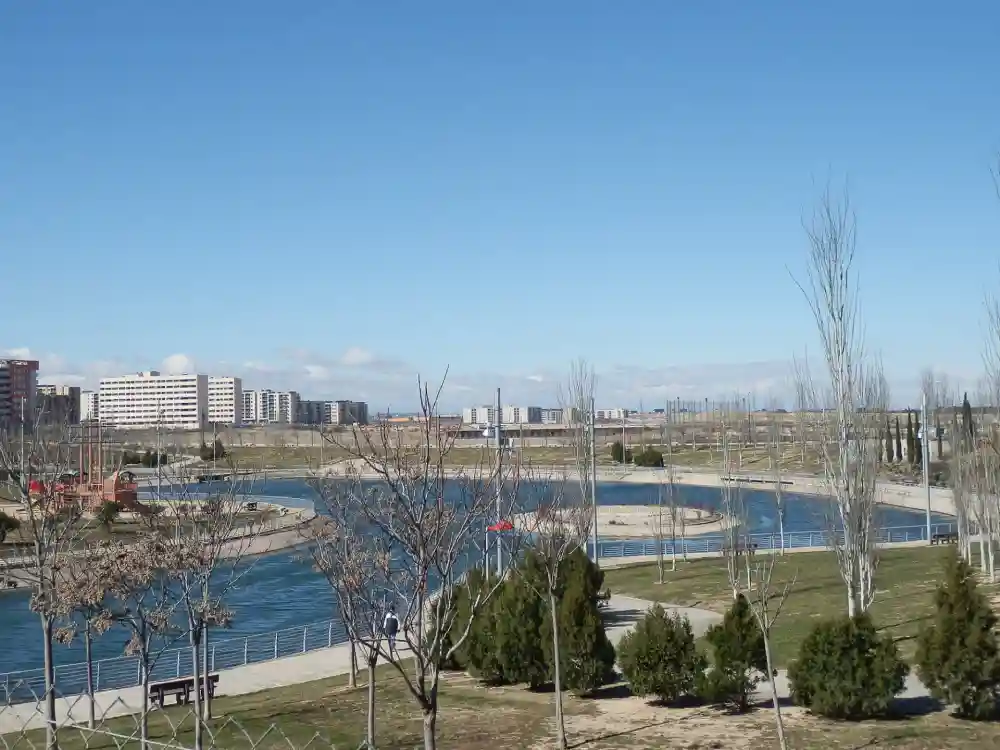
✅ Solar neighborhood of Valdespartera (Zaragoza)
An urban project with South orientation and advanced thermal insulation, reducing energy consumption by 70%.
Benefits of Bioclimatic Architecture
- Energy saving (up to 60% less in air conditioning).
- Smaller carbon footprint (local and renewable materials).
- Natural thermal comfort (without dependence on artificial systems).
- Property valuation (sustainable buildings are in greater demand).
Future of Bioclimatic Architecture in Spain
With the new Technical Building Code (CTE)Spain is moving toward more sustainable construction. Trends include:
- Smart grid integration (smart grids).
- Green roofs in cities (like Madrid and Valencia).
- Building with blockchain to track eco-friendly materials.
The bioclimatic architecture in Spain It is not just a fad, but a necessary solution in the face of climate change and rising energy prices. From single-family homes to large urban projects, this approach demonstrates that it is possible to build in a sustainable way. efficient, ecologically and economically viable.
0 Comments