Efficient distribution in small homes
Living in a small house doesn't have to be synonymous with discomfort. With a efficient distribution in small homesIt's possible to create functional, comfortable, and visually spacious spaces. In this article, we explore practical strategies for making the most of every square meter, from furniture choices to eye-catching design tricks.
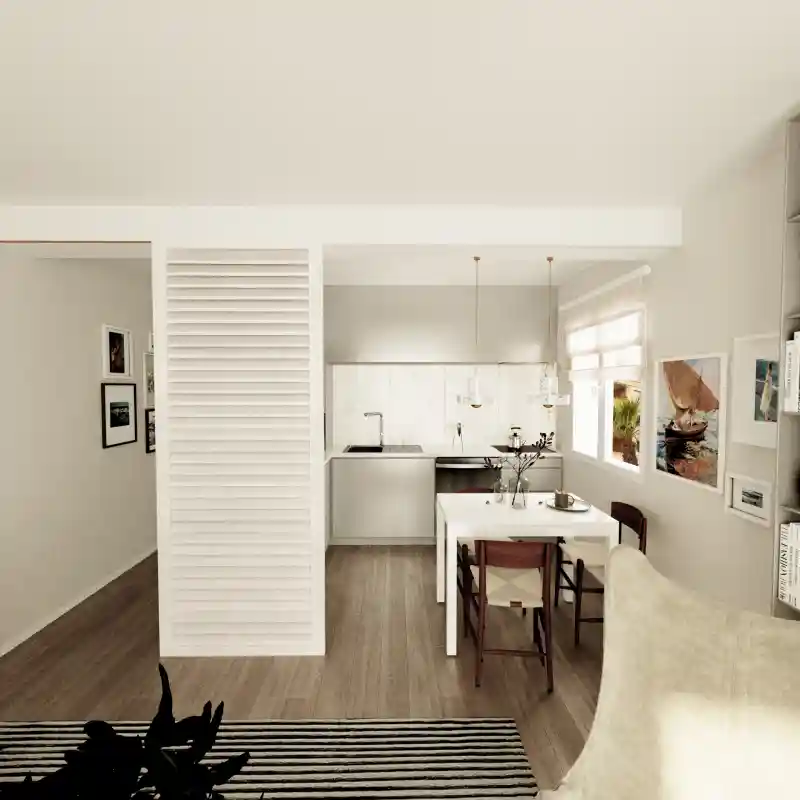
1. Planning: The First Step to Smart Distribution
Before buying furniture or making renovations, it is essential analyze the real needs of the spaceDrawing a floor plan with exact measurements helps you visualize how to layout each area (kitchen, living room, bedroom). Prioritize multifunctional spaces: for example, a dining room that also serves as a work area. The key is to eliminate the unnecessary and focus on the essentials.
2. Custom and Multifunctional Furniture
In small homes, conventional furniture usually takes up too much spaceOpt for custom or multifunctional designs: beds with built-in storage, folding tables, or sofas that convert into beds. Hanging furniture (such as floating shelves or built-in nightstands) also frees up floor space and creates a sense of spaciousness.
3. Light and Colors: Tricks to Visually Enlarge
The lighting and color palette are key allies. Use light tones (whites, beiges, soft grays) on walls and floors to reflect light. Incorporate strategic mirrors to double the sense of space. Natural light is essential: avoid blackout curtains and opt for lightweight fabrics or adjustable blinds. If natural light is scarce, add warm artificial light to avoid shadows.
4. Creative Storage Solutions
Clutter is the enemy of small homes. Take advantage of it. every corner with smart storage:
- Shelving up to the ceiling.
- Drawers under the bed or stairs.
- Doors with integrated organizers (for the kitchen or bathroom).
- Furniture with a dual function (e.g., benches with a space for storing blankets).
5. Zoning without Walls
In tight spaces, walls can create a feeling of confinement. Use resources like:
- Screens or low shelves to separate rooms.
- Different flooring materials (e.g., wood flooring in the living room and tiles in the kitchen).
- Lighting changes (warm light in the bedroom, cold light in the work area).
6. Small Kitchens and Bathrooms: Maximum Functionality
In the kitchen, choose compact appliances (45cm dishwasher, combination microwave oven) and opt for countertops with vertical storage. In the bathroom, glass partitions replace curtains, and wall-mounted sinks save space. Pull-out faucets and mirrors with integrated lighting add practicality without taking up extra space.
7. Technology and Home Automation to Optimize
Technology can be a great ally in the efficient distribution of small homes:
Dimmable LED lighting to adapt each environment.
Motorized blinds to save space on windows.
Ducted air conditioning systems (avoid bulky units).

0 Comments